Basement Drywall Installation
Basement drywall installation in Utah County and Salt Lake County. Framed basement walls drywalled, taped, finished, and textured. Call (720) 885-2838.
About This Service
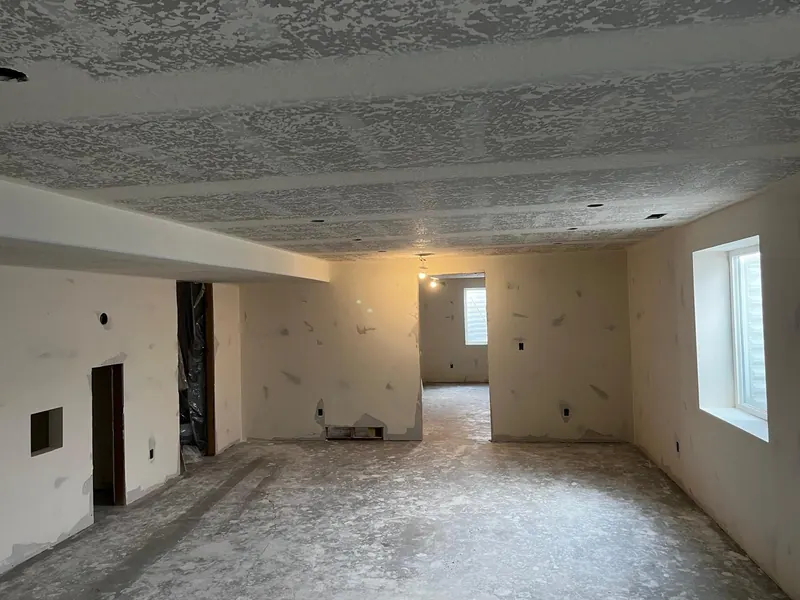
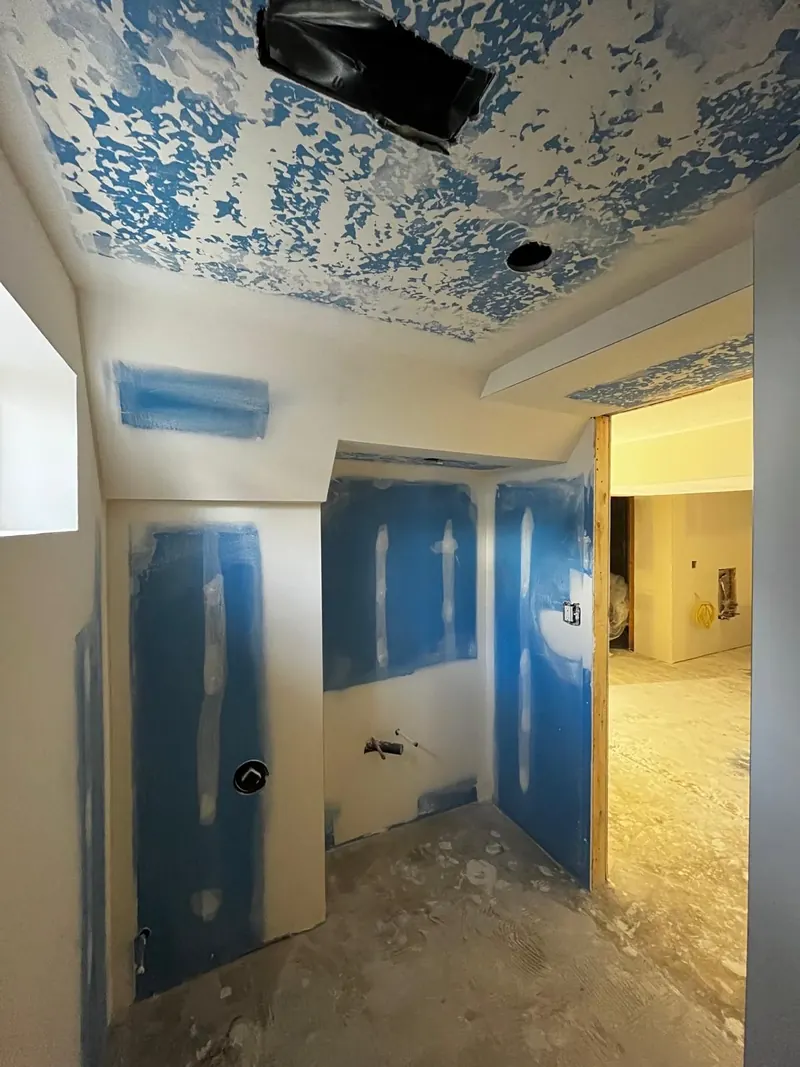
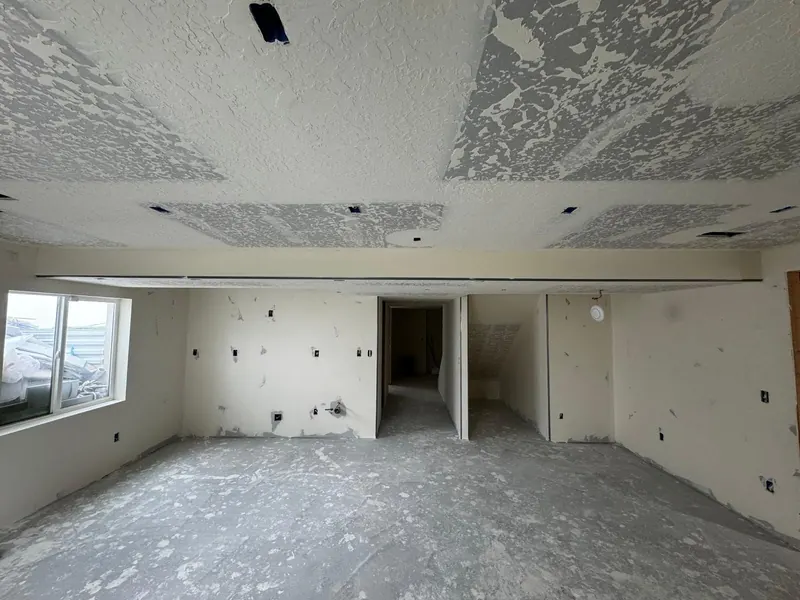
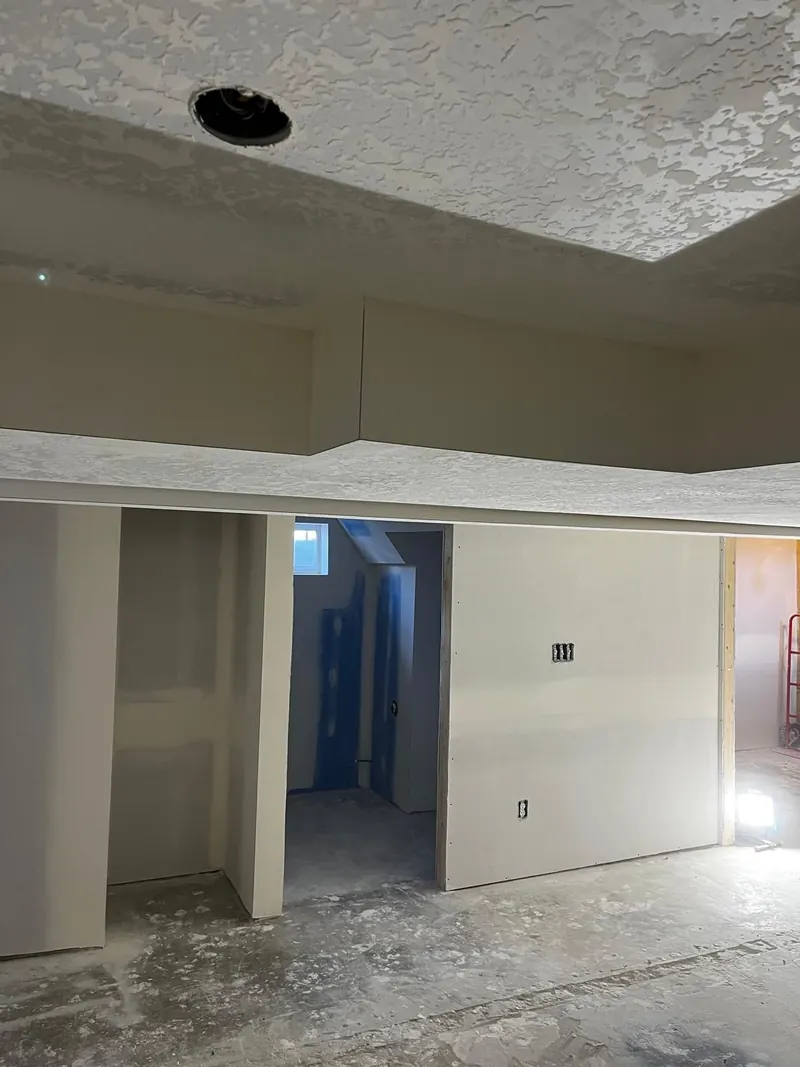
Finishing a basement is one of the highest-value home improvements in Utah, and drywall is the phase that transforms a framed shell into livable space. We hang, tape, and finish basement drywall to the same standard as above-grade rooms — using moisture-resistant board on exterior walls as a precaution against Utah's occasional basement moisture events — and handle ceiling, soffits, and stairwells as part of the scope.
Our Process
Assess the Framing
We verify framing is complete, blocking is in place for accessories, and rough-in inspections are done.
Select Board Type
Standard 1/2" board for interior partitions; moisture-resistant board on exterior concrete-adjacent walls.
Hang & Screw
Panels hung on walls and ceiling — ceiling first, walls second, on correct framing spacing.
Tape & Mud
All seams and fasteners taped and finished in multiple coats — stairwells and soffits included.
Sand & Deliver
Final sand, ready for texture and paint — or we complete those phases and deliver a finished basement.
What's Included
- Moisture-resistant board on exterior walls
- Standard board for interior basement partitions
- Ceiling drywall included — not just walls
- Stairwell and soffit drywall handled
- Proper finishing at window wells and egress openings
- Optional texture and paint for complete delivery
Why Choose Us
- Livable finish — not just closed walls
- Moisture precaution built in on exterior walls
- Complete basement phase from hang to paint-ready
- Fast timeline — most basements done in one week
- Licensed and insured — permit documentation available
Ready to Get Started?
Free estimates in person, by phone, or by photo. Most repairs completed same-day.
Get Free Estimate(720) 885-2838Basement Drywall Installation
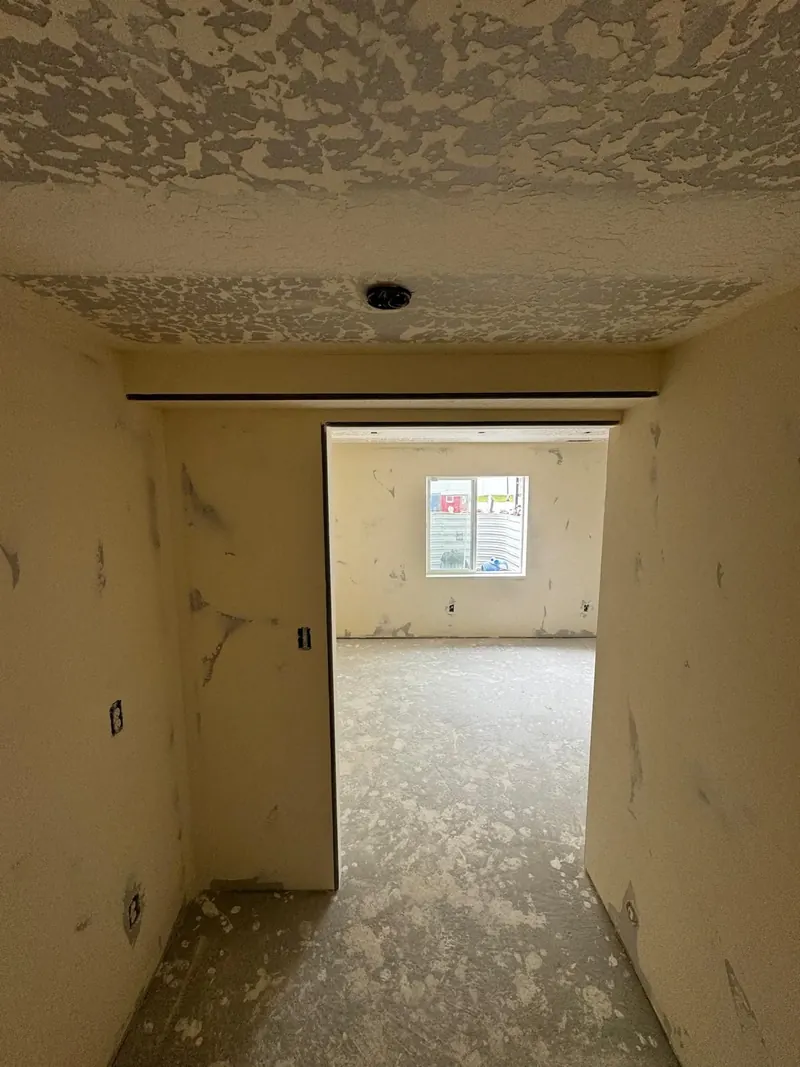
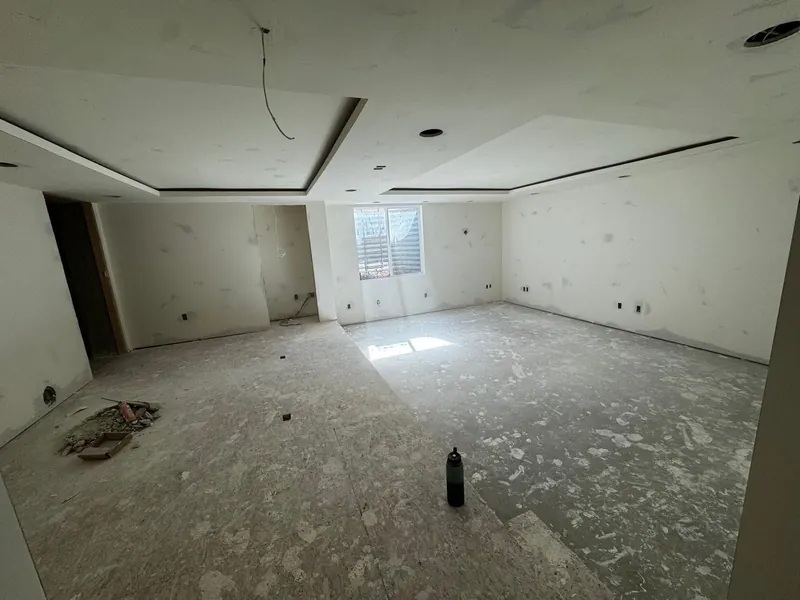
From Our Job Sites
Real photos of our crews' work, straight from the job.
Basement Drywall Installation — Frequently Asked Questions
Related New Drywall Installation Services
Other services in the same category you may need.
Basement Drywall Installation Near You
Serving homeowners throughout Utah County and Salt Lake County. View all service areas →
Also in this category
← View all Drywall Installation servicesGet Started Today
Ready to fix those walls?
Free estimates — in person, by phone, or by photo. Most jobs completed same-day.
Mon–Sat, 8 AM – 8 PM.